Kaya Urdal 5
Villa in Rooi Catootje
$1,002,803 Buyer's costs
Description
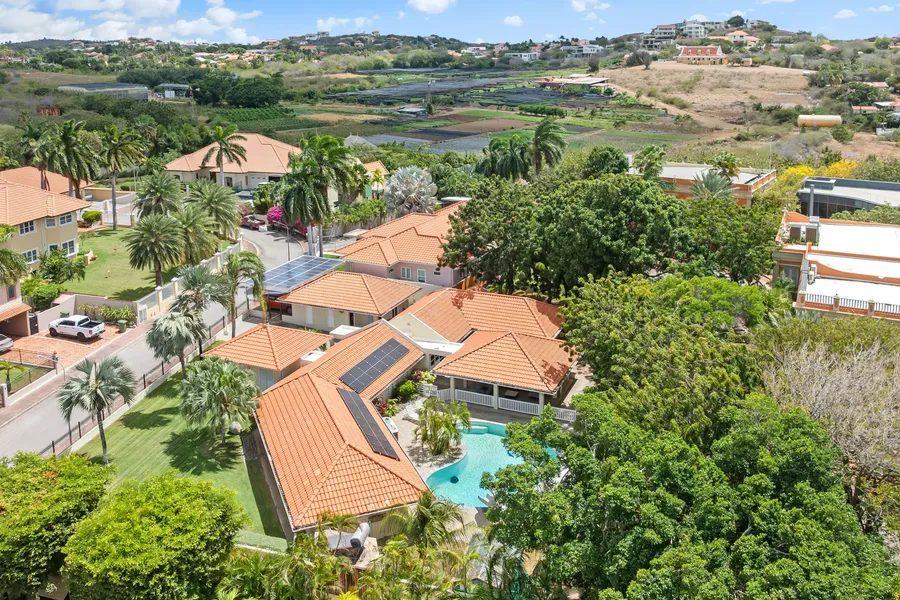
As you enter Kaya Urdal 5, you step directly into the central living room. From here, the house extends in several directions, gradually revealing just how much space it offers. Most of the living areas and bedrooms are arranged around a spacious courtyard with a swimming pool, creating a natural connection between indoor and outdoor living.
The property is located in Rooi Catootje, a green, quiet and established residential neighbourhood in a very central location. Schools, supermarkets, restaurants, downtown Willemstad and Zuikertuin Mall are all approximately a five-minute drive away, placing virtually every daily amenity within easy reach.
Turning left from the living room, you first enter a practical storage room with two refrigerators. A door leads into the garage, which also provides access to the separate apartment.
Continue past the dining area and you arrive in the spacious kitchen. It offers plenty of worktop and cupboard space, a large kitchen island and a second dining table. The apartment can also be accessed directly from the kitchen. To the right is the staircase, and just in front of it lies a bedroom with air conditioning and sliding doors opening onto the pool. The adjoining bathroom has a shower, toilet and washbasin, as well as its own entrance from the courtyard—particularly convenient when coming out of the pool.
The staircase leads to the upper floor. On the right is a spacious sitting and recreation room with a large wall of cupboards and several seating areas. To the left is another recreation room, currently furnished with a table-tennis table. From here, you can enter a home office with several desks and a second room that is presently used for storage.
Back downstairs, the primary bedroom is located in the right wing of the house. Its sliding doors overlook the swimming pool, and the room has air conditioning and a small walk-in wardrobe. The bathroom includes a Jacuzzi, shower, toilet and washbasin. A staircase from the walk-in wardrobe leads to an additional room that could be used as a compact gym or a quiet relaxation area.
Continuing through the right wing, you pass a glass-fronted wall of cupboards and a bathroom with a shower, toilet and washbasin. Next to it is a cosy television room. Further along are a double bedroom and a single bedroom, both with air conditioning.
The self-contained apartment can be reached by four different routes: through the garage, the kitchen, the courtyard and the hallway. This means it can either be incorporated into the main residence or used independently. The apartment consists of two lockable, air-conditioned rooms that share a bathroom. Each room has its own door to the bathroom, which includes a shower, toilet and washbasin. A third, smaller room is currently used for storage but could also serve as an additional bedroom or workspace.
As you move through the house, you repeatedly return to the spacious courtyard. Here, the swimming pool with its slide is surrounded by several seating areas and a separate lounge corner. Several bedrooms, the poolside bathroom and the apartment can all be accessed directly from this area, making the courtyard a central part of daily life.
The water-supply installations are situated in the left-hand corner. A little farther along is a practical laundry area with a separate washing space.
With its spacious layout, separate apartment and central location, Kaya Urdal 5 is well suited as a comfortable family home, while also offering opportunities for partial or full rental. Both short- and long-term rental options are possible, making the property attractive for personal use as well as an investment.
Your listing agent

Features
Transfer
Build
Surface and volume
Layout
Outside

Location

Interested? We'd love to hear from you!
Simply schedule a viewing, ask your questions, or leave your details. We’ll get back to you as soon as possible!